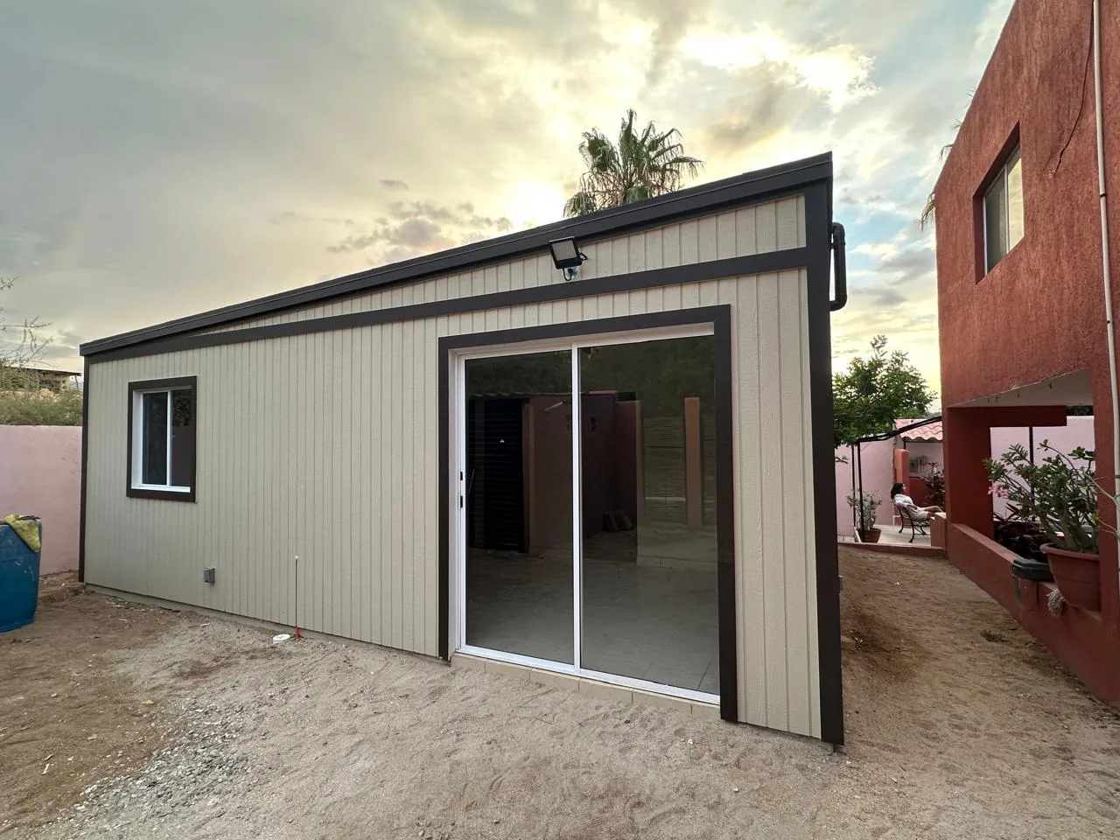
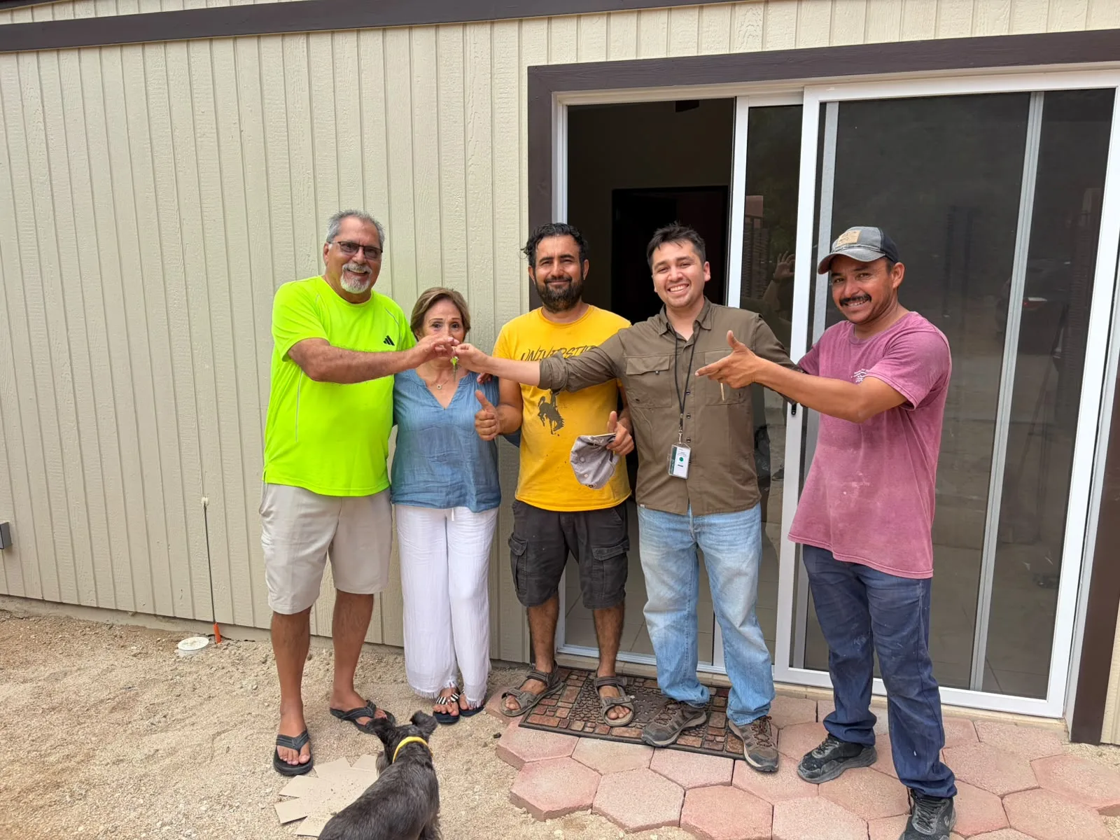
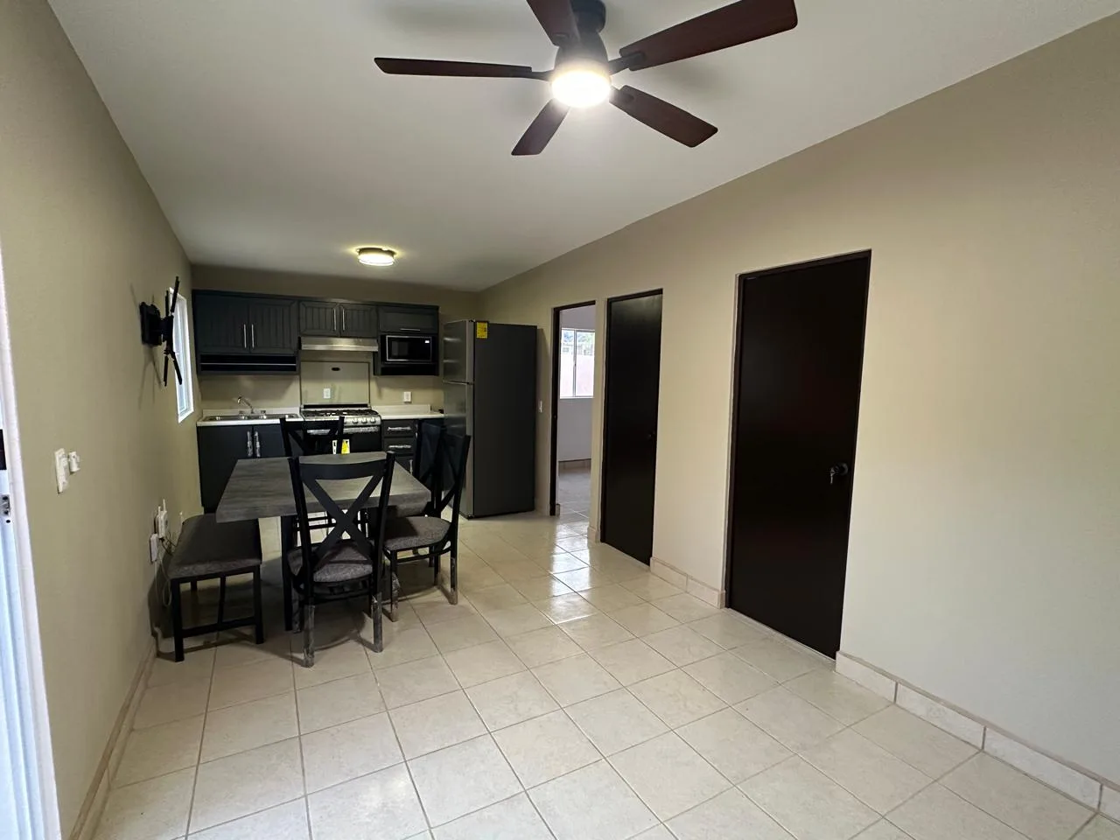
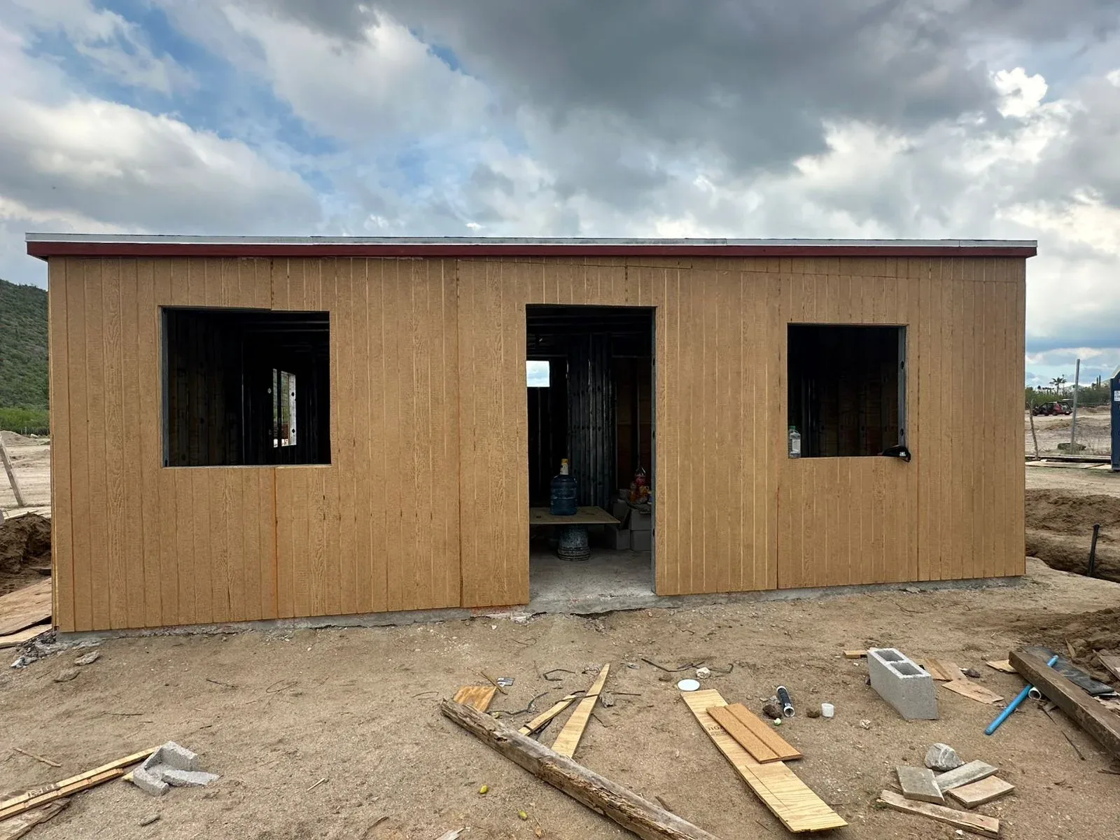
The structure
180 kg/cm² concrete slab. 14-gauge PTR welded to plates anchored with rebar and screws. Reinforcements with 25-gauge studs and a roof of 14-gauge C-channel.
A steel-frame home: a steel skeleton on a concrete slab, clad in treated plywood. Built with a contractor who has 15 years of experience in the United States. Solid, customizable and ready in 50 business days.
A contractor with 15 years of building experience in the United States.
Steel-frame structure (steel tube) on a concrete slab, with treated plywood cladding.
Homes delivered and under construction in Baja California Sur.
Coverage for the building, contents, weather events and family liability.
We take the construction method used in the United States — steel structure, reinforced walls, wood cladding — and adapt it to the heat, sun and humidity of Baja California Sur. The result: a firm, efficient home with character, built in weeks, not years.
14-gauge steel tube (PTR) welded to plates anchored into the concrete slab. It does not rot, termites cannot eat it, and it stands up to the local climate.
Cured plywood, moisture-resistant and termite-repellent, with joints sealed in exterior-grade silicone and oil-based thermal paint.
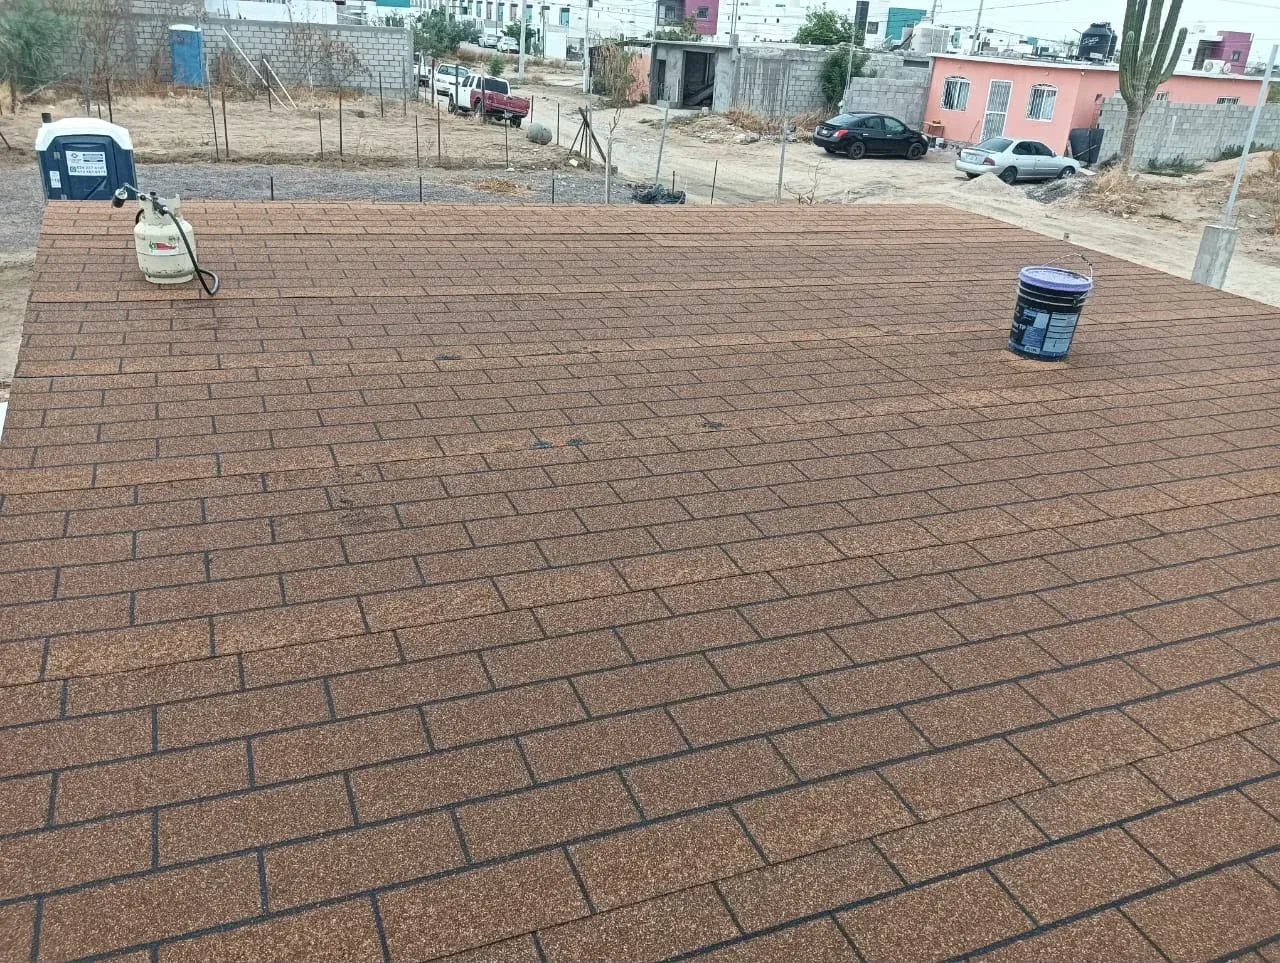
5/8" plywood roof deck with a 3.5 mm sand-finish coating on a single slope: it drains well, prevents leaks and, with maintenance, can last over 30 years.
1/2" drywall and, in the bathroom and kitchen, moisture-resistant boards (DensGlass) with reinforcement for cabinets and shower.
Two bedrooms, one full bathroom and an open living-kitchen in 6.20 × 7.20 m. Delivered with finished electrical, plumbing and drainage, a reinforced metal door and mini-split preparation in the living room and bedrooms.
One of the questions we get most: yes, our homes can be insured. We work with HDI Seguros (homeowners insurance) and it is optional: you decide whether to take it. Here are the coverages and reference sums insured.

Damage to your home's structure from fire, explosion and other covered risks.
Furniture, clothing, electronics and other personal belongings.
Coverage for hurricane, rain, flooding and other events, subject to policy conditions.
Repair or replacement of glass in your home.
Damage to covered appliances.
Protection against third-party damage for which you are legally responsible.
Removal of debris and extraordinary expenses after a covered loss.
Coverage in case of accidents inside your home.
The sums insured shown are reference amounts (HDI Seguros sheet) and may vary with the policy you contract. Sums insured and coverages are subject to the policy's conditions, deductibles, co-insurance and exclusions. We help you choose the best option for your needs.
180 kg/cm² concrete slab. 14-gauge PTR welded to plates anchored with rebar and screws. Reinforcements with 25-gauge studs and a roof of 14-gauge C-channel.
Exterior in 1/2" plywood rated for high temperatures, with sealed joints. Interior in 1/2" drywall, with plywood reinforcement in the bathroom, kitchen and cabinet walls. Optional: walls upgraded to reinforced 5/8" plywood.
5/8" plywood roof deck (included) with a 3.5 mm sand-finish coating on a single slope, for even drainage and leak prevention. Oil-based thermal paint outside.
Illustrations of every construction stage, so you can see exactly what is built and with what.
The lot is handed over leveled and cleared. This is the start of the build period.
180 kg/cm² base that gives firmness and a level floor for the whole house.
14-gauge PTR welded and anchored to the slab. 35% payment once the structure is up.
Treated plywood, sealed at the joints and protected with thermal paint.
5/8" plywood roof deck and 3.5 mm sand-finish coating with even slope. Already included: the roof needs no upgrade.
Electrical, plumbing and drainage with quality materials.
Drywall, reinforcements and moisture protection in bathroom and kitchen.
Ceramic floor, paint, doors and final details.
Final walkthrough, handover certificate and maintenance manual.
The Arena model is the starting point. These are some of the upgrades we have already designed and priced. Pick the ones you like and we will prepare a detailed budget.
Spray polyurethane foam insulation on roof and walls to reduce heat transfer.
Raises the roof and creates an attic of about 40 cm, ventilated with exhaust fan and air intakes.
Walls use 1/2" plywood. You can upgrade to reinforced 5/8", with extra layers and an asphalt-paper barrier, for more strength and better acoustics. (The roof already includes 5/8".)
Two thicker panes in a reinforced aluminum frame with airtight sealing.
Mini-split package with dedicated electrical installation: living room, bedrooms and ceiling fan.
Cistern, water tank, water heater, septic tank, booster pump, kitchen counter and sliding door.
Every change is quoted and authorized in writing before work begins, and cannot compromise the structural integrity of the home.
What each upgrade you can choose for your home looks like on the inside.
The single-slope roof (Arena) can become a gable roof (Balandra), raised to create an attic of about 40 cm.
Plywood layers (5/8" and 1/2"), an asphalt barrier and 1" polyurethane foam help reduce the heat reaching the structure.
Two thicker panes with a small separation in a reinforced aluminum frame.
A central exhaust fan pulls hot air out while air intakes bring fresh air in.
Illustrative image of how the home could look with several upgrades: sliding door, terrace and outdoor areas. Final result may vary.
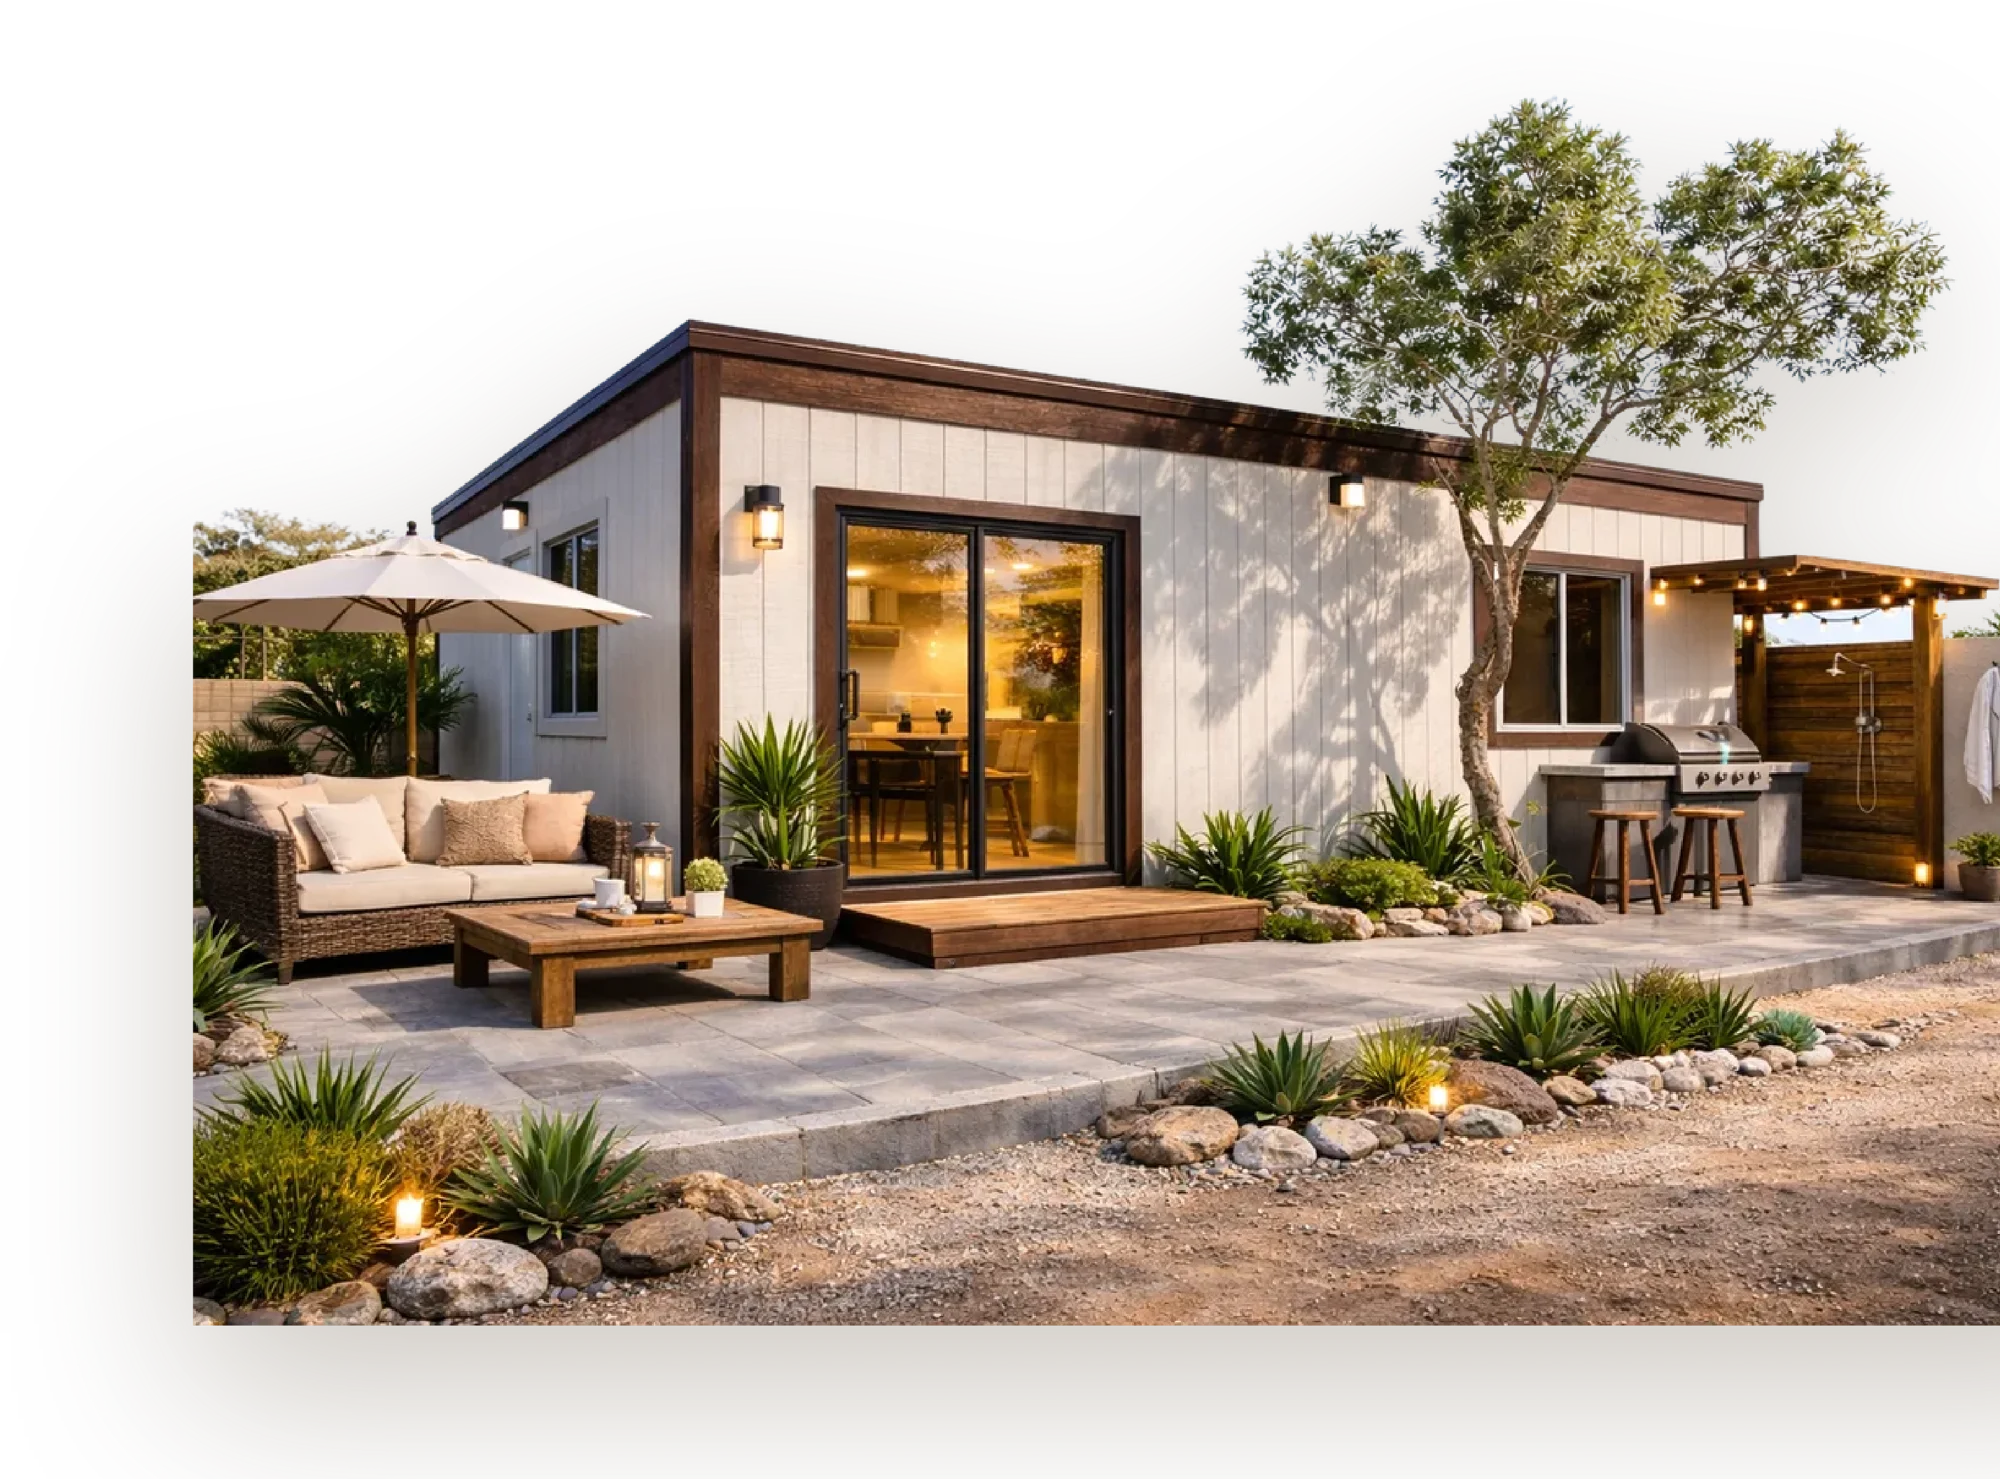
We offer virtual tours so you can see the layout, finishes and spaces from wherever you are — La Paz, the United States or Canada — and decide with confidence.
Finished and in-progress builds. Click a photo to enlarge it.
You pay as the work advances. Each payment matches a verifiable milestone.
Contract signing and general preparation. Paid once the lot is leveled and ready.
$225,000 MXN + IVAConcrete slab and steel structure erected.
$157,500 MXN + IVAExterior and interior walls, sand-finish roof, utilities, before finishes begin.
$67,500 MXN + IVABase price + VAT. Final amounts depend on the authorized quote (location, transport and customizations).
We prefer everything to be clear from the start. This summarizes the contract and its technical annex; if there is any difference, the signed contract prevails.
The period is 50 business days counted from the initial payment and from the lot being leveled and formally handed over. It may be suspended or extended due to missed payments, requested changes, weather, unforeseeable events or force majeure.
The published price is for the base model plus VAT and applies to construction in La Paz. Outside La Paz, transport and installation costs are added, and each customization is quoted separately. Prices are indicative until an authorized, current quote exists.
The lot must be yours, free of liens, leveled and fit to receive the concrete slab. If it needs leveling, fill or a special foundation, that is quoted as additional work.
Permits, licenses and construction procedures are the client's responsibility. We deliver the floor plan; your architect or agent processes the license. Contracting and connecting power, water and sewer are not included, nor is the meter base or water meter. During construction, power and water supply is required; if unavailable, an additional charge applies for generator and water.
The quote includes what is described in the technical annex. It does not include closets, built-in kitchen, air conditioning, special windows, perimeter walls or equipment unless listed in the authorized quote. Images and renders are illustrative; reasonable variations in tone, texture and minor dimensions may occur.
The home is lightweight and designed for the regional climate. For extra comfort during the hot months we recommend the heat-control package (insulation, ventilation and mini-splits), which you can add to your quote.
No underground voice and data conduits are left in place. The only underground preparations are for water and drainage. Internet and data are installed with surface conduit or wirelessly.
The model is not designed for vertical growth (a second floor), and altering structural elements or drilling or adapting walls without technical authorization is not allowed. Doing so voids the warranties. The builder may reject changes that pose a technical or structural risk.
For safety, client access to the site is restricted: it is allowed during structure erection, wall cladding, the start of floor finishes and the final handover, with prior notice. Outside suppliers may not be brought in, and equipment may not be installed before handover.
We include warranties of up to 7 years on materials (per each manufacturer) and 1 year on the home for hidden defects or leaks.
Insurance is optional. The home can be insured with HDI Seguros with coverage for the building, contents, hydrometeorological events, glass, appliances, family liability, debris removal and personal accidents at home. Coverage, sums insured, deductibles and exclusions depend on the policy in force; insurance is separate from the construction warranties.
Durability depends on maintenance: periodic painting, yearly fumigation and sealant replacement. With proper maintenance the sand finish can last over 30 years. At handover we give you a maintenance manual and the areas suitable for anchors and installations.
Inversiones Baja Sur acts as an intermediary: it coordinates the commercial and administrative relationship between client and builder. Technical execution of the work is the builder's responsibility.
Yes, optionally. We work with HDI Seguros to insure the home (homeowners insurance) with coverage for the building, contents, hydrometeorological events such as hurricanes and flooding, family liability and more. You can download the coverage sheet in the insurance section. Coverage is subject to the terms, conditions, deductibles and exclusions of the policy; your advisor explains scope, cost and term.
It is a faster, lighter and more precise system: it is built in 50 business days, the steel frame does not rot or attract termites, and the concrete slab ensures a firm base. It is a method our builder has used for years in the United States.
It is designed for it: treated plywood, sealed joints, thermal paint and a sand-finish roof. For extra thermal comfort we offer insulation, a ventilated roof, double glazing and mini-splits.
Yes, within structural limits. You can choose exterior color, sliding door, equipment, air conditioning and more. Everything is quoted and authorized in writing before work begins.
Yes, the lot must be in your name, free of liens and leveled. If you do not have one yet, we can help you find it: we also sell land in Baja California Sur.
The base price applies in La Paz. We also build in Todos Santos, El Pescadero, El Sargento, La Ventana, Los Planes, San Antonio and El Triunfo, with additional transport and installation costs.
Yes. We have virtual tours, and you can visit builds in progress at the permitted stages. Request it in the form.
Answer in a minute. We will contact you to answer questions, schedule a virtual tour and prepare your quote.